Rubics Realty · Sion Circle, Mumbai · Tower C
BeauMonté
Tower C
Where life rises above all.
Leave your details.
We’ll send you the brochure.
Scroll
Where life rises above all.
Some homes are made. A few are composed.
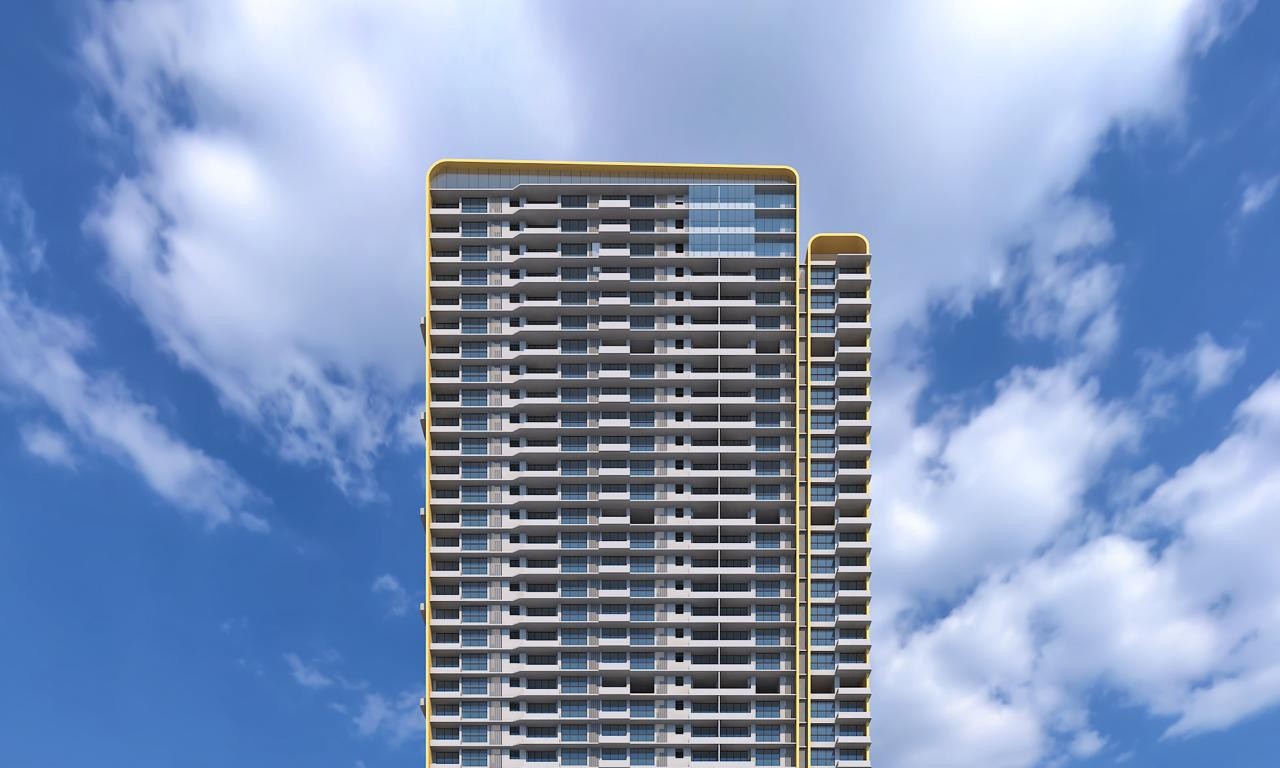
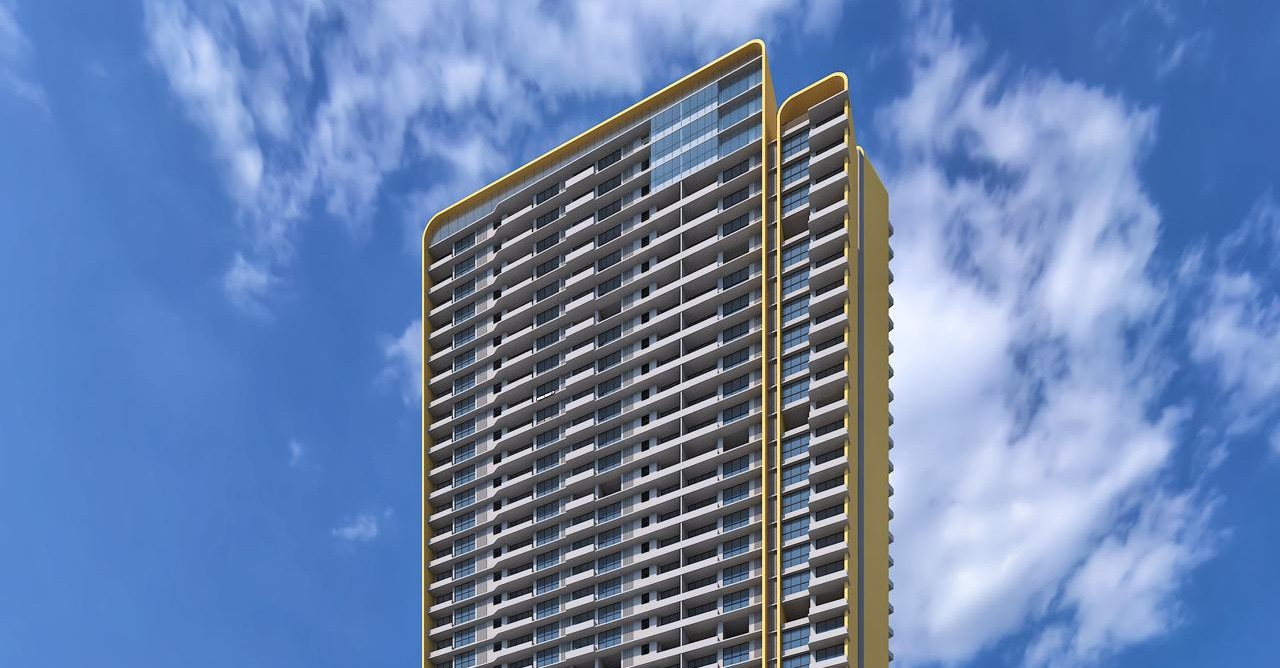
BeauMonté Tower C rises forty-one floors above Sion Circle — one of Mumbai’s oldest, most connected neighbourhoods. Seven residences to a floor. Balconies that look past a skyline you already know, toward one you’ve only driven toward.
It is, simply, the view from a life that has stopped rushing.
Forty-one floors of considered architecture. These are residences that breathe, and views that stretch beyond the imagination.
We don’t build to the moment. We build to outlast it.
Every Rubics residence starts with the same belief — that architecture should answer to the life being lived inside it, not the other way around. Light has a job. So does air. So does the space between two rooms.
The Rubics Realty portfolio spans over 20 million square feet.
BeauMonté Tower C is the next chapter.
About Sahana Group
Sahana Group is currently developing Lodha Promina, Lodha Divino, Lodha Aureus and BeauMonté Phase 2. The group has developed Three Sixty West and BeauMonté Towers in Sion.
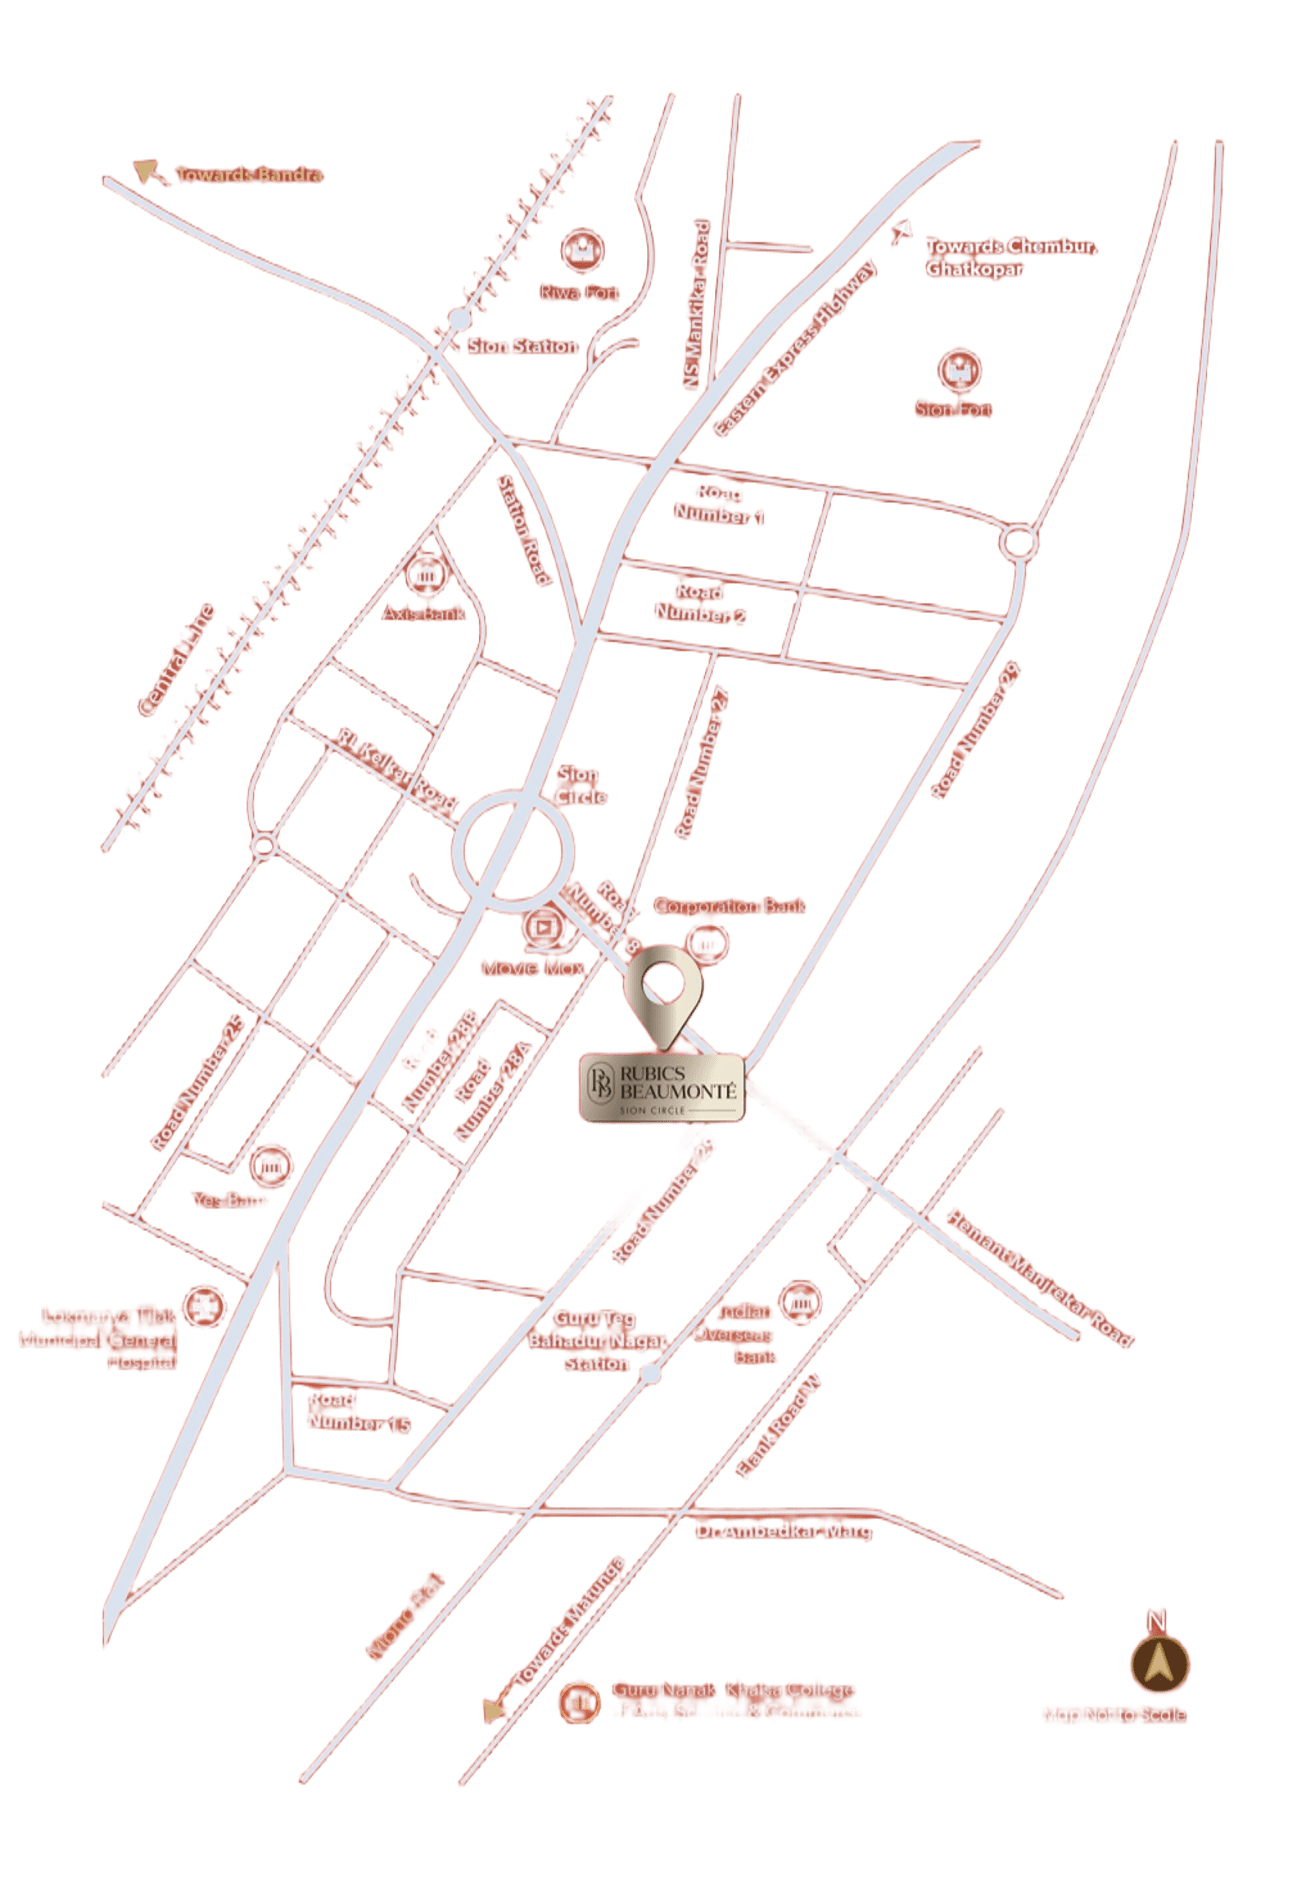
Some neighbourhoods sit on a map. Others hold the map together.
Sion is the second kind — the geographic pivot where Mumbai bends from south to north, where its oldest rhythms meet its newest infrastructure. Expressways converge here. South Bombay opens up one way. BKC, the airport, and the new Sewri–Navaseva link open up the others.
You aren’t choosing between centre and calm. You’re choosing both.
And with the BKC–Chunabhatti Link Road pulling the business district closer, and a growing metro grid redrawing the daily commute, Sion isn’t simply central any more. It is the centre.
The brief for Tower C was short — no detail should need defending later. What follows is the answer, in three parts.
There is a particular kind of Mumbai address that tells the truth about commute time. This is one of them.
A good neighbourhood does a quiet kind of work. It makes the school run short, the hospital near, the temple familiar, the grocery run unremarkable. Sion has been doing that work for decades.
Travel times are subject to traffic conditions.
A window at BeauMonté isn’t a frame. It’s an argument — that you live above the traffic, not beside it.
Tall is easy. Considered is rare.
Tower C is designed by P&T Consultants Pte. Ltd. & Sanjay Puri Architects, one of Asia’s leading architectural practices, with a facade built for a simple long-term question — will it still look right in thirty years? The answer is in every line of it.
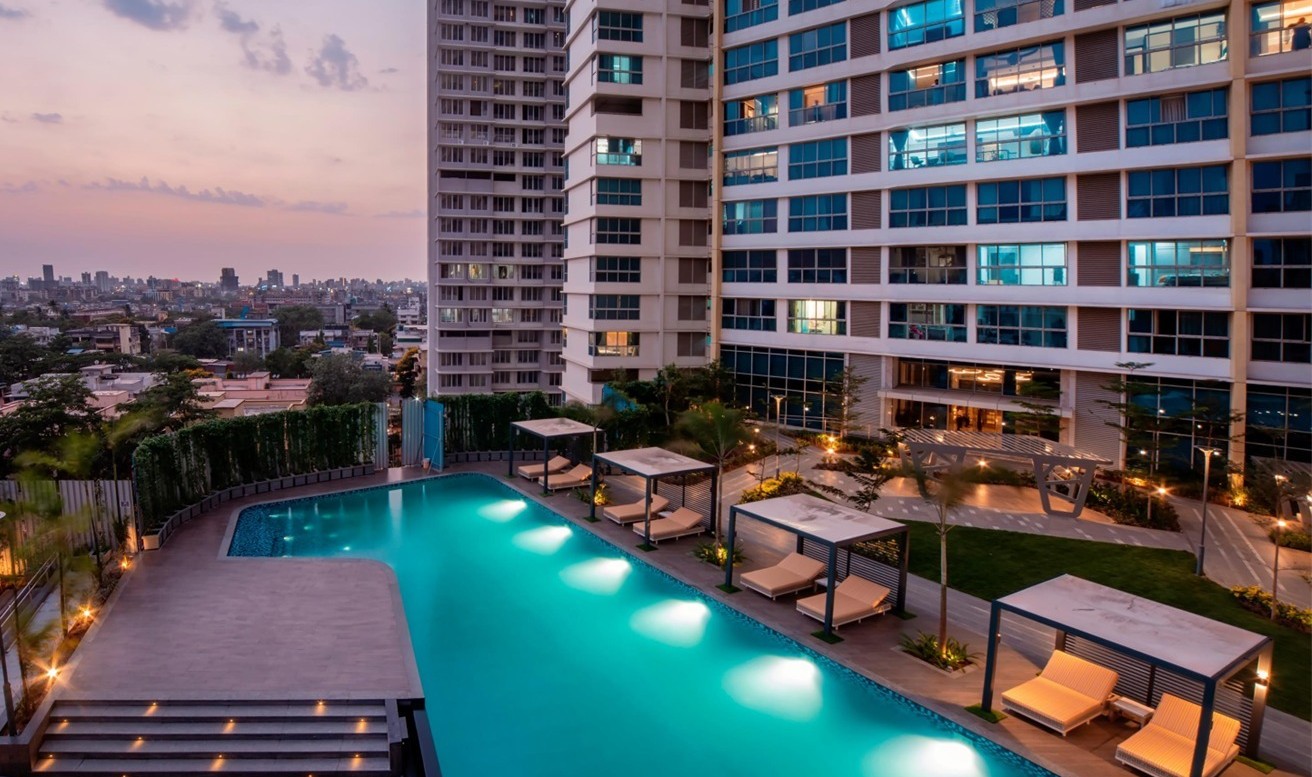
The podium, conceived by landscape partner Site Concept, transforms 2.7 acres of open recreational space into a living, breathing resort environment.
In between, every floor is planned around three decisions that never go out of fashion: privacy, light, and ease of movement.
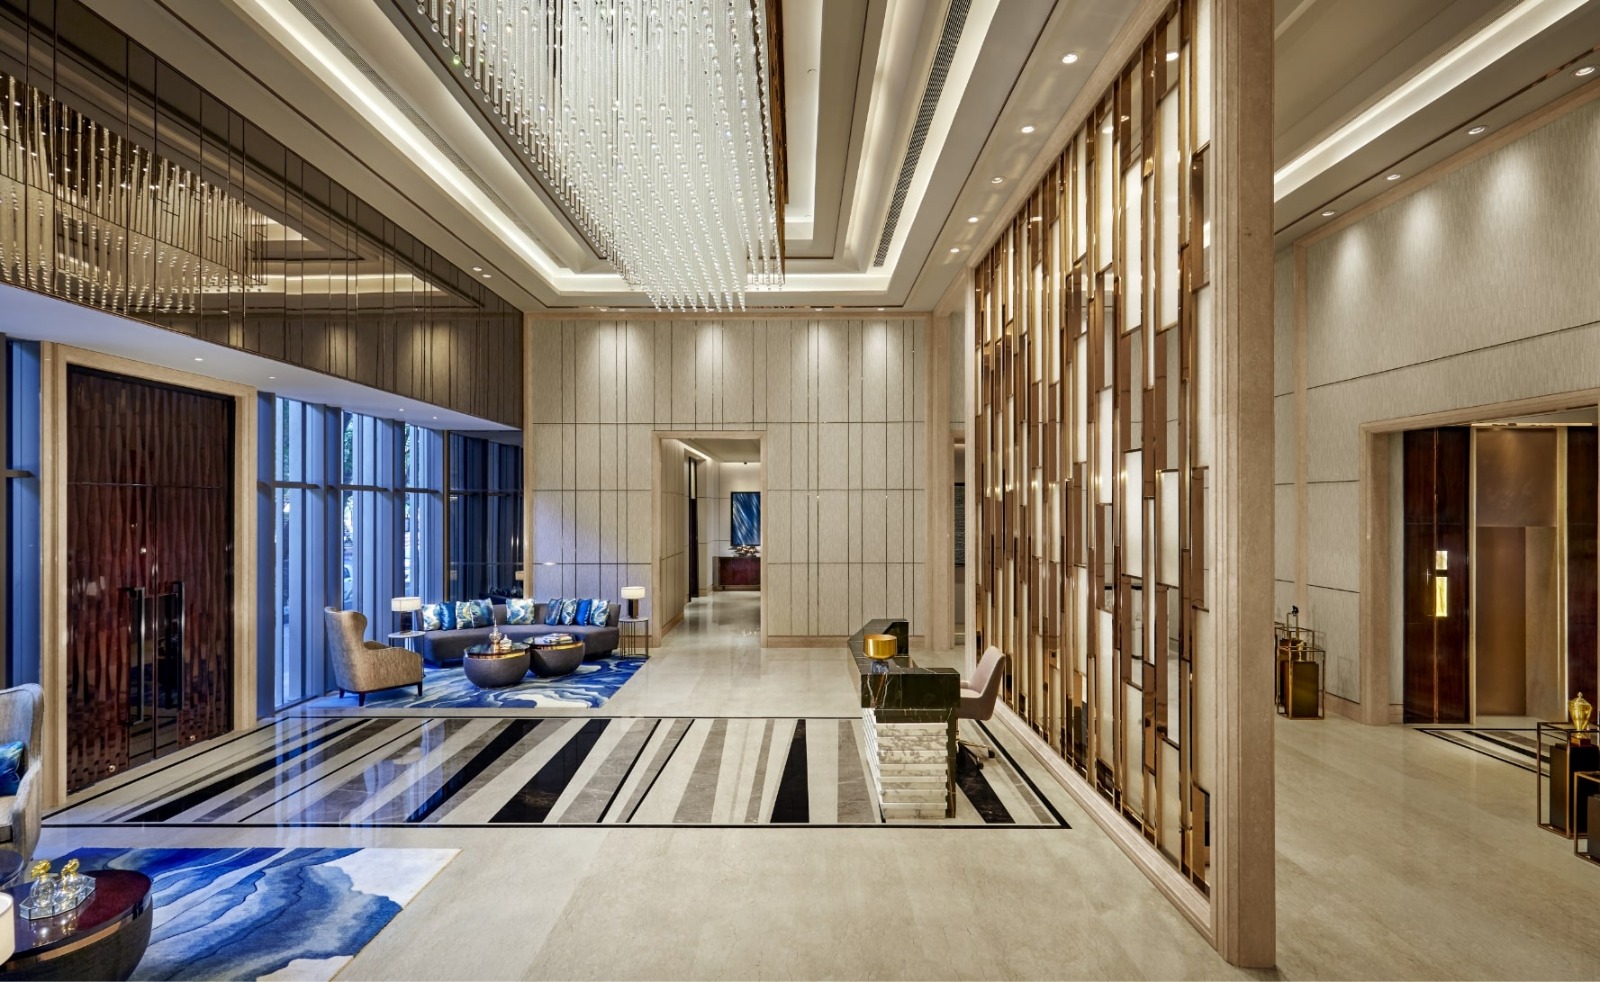
The count matters less than the instinct behind it. Every amenity here was added to answer one question — what does a Saturday look like? What does a slow Tuesday evening? The answers are spread across the podium, the clubhouse, and the tower itself.
A tower this tall could have been planned for density. This one wasn’t.
Seven residences per floor is the ceiling — because privacy, once given up, is nearly impossible to rebuild. Configurations run from 2 BHKs you can actually live in, to 4 BHK jodi residences.
- Large 2 & 3 BHK residences.
- 4 BHK jodi residences.
- 7 exclusive residences per floor.
Rubics doesn’t work to a house style. It works to a house standard.
The Rubics Realty portfolio spans over 20 million square feet.